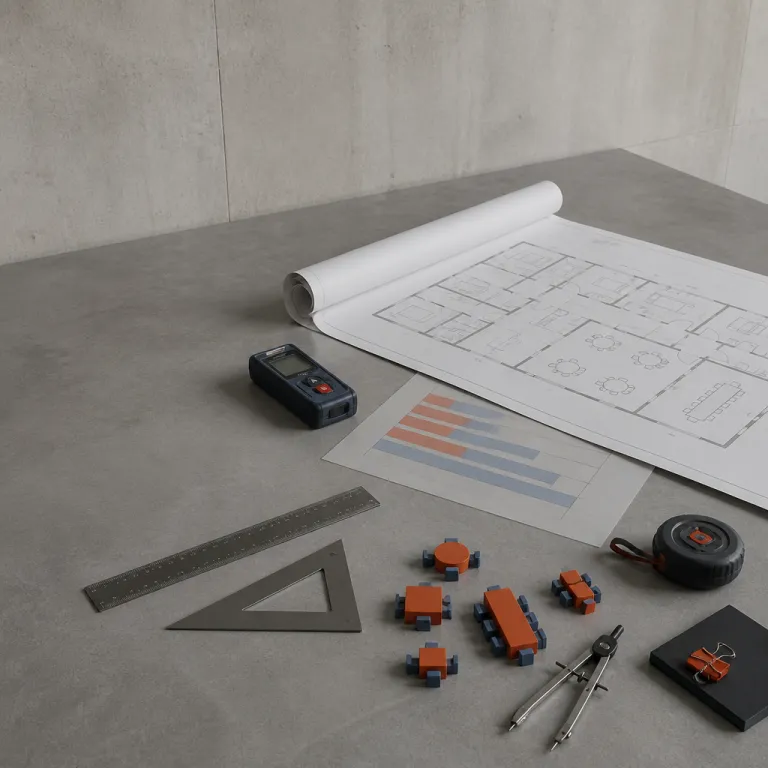
Reading Arora Hotels floor plans and capacity charts with confidence
Arora Hotels floor plans and capacity charts give you a clear visual roadmap of every meeting room and event space before you even arrive. When you study these diagrams carefully, you can match each room, ballroom, or conference area to the exact function you have in mind, from a private board meeting to a large reception. This level of detail helps you understand how the hotel layout supports both quiet guest rooms and lively meetings and events without compromising comfort.
Each diagram typically shows the dimensions of the room in metres and feet, the total meeting area, ceiling height, and possible conference shape layouts. You will often see icons for doors, windows, pre-function zones, and nearby restrooms, which makes it easier to plan guest flow between the main function space and the pre-function space used for registration or coffee breaks. When you compare several meeting rooms on the same floor plan, you quickly see which meeting room suits a theatre-style presentation and which rooms or suites are better for a classroom or U-shape meeting.
Capacity charts sit beside the floor plans and translate dimensions into real numbers for each conference shape. For example, at Sofitel London Heathrow (operated by Arora Group), the Arora Suite offers approximately 1,200 square metres of pillar-free space with a maximum capacity of around 1,300 guests in theatre style, 800 in banquet rounds, and 600 in a cabaret function layout, all within the same area. These charts may also summarise how many guest rooms and suites are located close to the meeting space, which matters when you want everything on one level or one wing for a seamless arrival and departure pattern.
Matching Arora Hotels spaces to your event style and group size
When you plan meetings and events at an Arora Hotels property, the first decision is the type of space that fits your occasion. A grand ballroom suits a gala banquet or wedding reception, while flexible meeting rooms are ideal for training sessions or strategy workshops. Smaller rooms and suites with lounge-style seating can host intimate team-building activities or executive interviews in a quieter function space.
Capacity charts for each hotel list how many people fit in every conference shape, from theatre to classroom, boardroom, and banquet layouts. By checking these figures in both metres and feet, you can see whether a 150-square-metre room or a 500-square-foot meeting room better matches your agenda and staging needs. The charts or contracts also indicate how many days in advance you should confirm final numbers, which protects you from last-minute surprises before the event date.
For complex meetings and events, study how pre-function and main event space connect on the floor plans. A wide pre-function corridor allows guests to move smoothly from registration to the ballroom, while adjacent meeting rooms give you breakout options without long walks. For deeper guidance on interpreting capacity data, you can review a detailed resource on how to read manor house hotel meeting and event space capacity for unforgettable stays, then apply the same logic to Arora Hotels floor plans and capacity charts.
Creative space utilisation for memorable stays and meetings
Luxury travellers increasingly expect their hotel to feel like a flexible resort for both rest and productivity. At Arora Hotels, the same meeting space that hosts a morning conference can transform into a relaxed evening reception, simply by rethinking furniture, lighting, and the shape of the seating plan. This creative approach turns standard meeting rooms into function space that reflects your brand, company culture, or celebration style.
Look closely at the floor plans to identify underused corners of pre-function areas that can host art installations, tasting stations, or quiet networking pods. When you understand the exact dimensions in metres and feet, you can work with the hotel team to add soft seating, greenery, or local design pieces that echo the destination. If you are inspired by immersive design, you might also explore editorial features on contemporary art installations and immersive design experiences in hotels, then adapt those ideas to your chosen Arora Hotels event space.
Outdoor events add another layer of creative possibility, especially at properties with terraces or landscaped courtyards. Capacity charts will show how many guests can safely enjoy outdoor event space for a cocktail reception, theatre-style talk, or relaxed team-building session. By combining indoor meeting rooms with outdoor areas, you create a natural flow that keeps energy high while still respecting the total meeting capacities listed on the charts.
From airport hotel efficiency to resort style relaxation
Arora Hotels operates several properties across the United Kingdom, including airport hotel locations that balance efficiency with comfort. For travellers who fly into London Heathrow or other major hubs, staying at an airport hotel with clear floor plans and capacity charts means meetings and events can start soon after landing. You save transfer time while still enjoying well-designed guest rooms and professional meeting space.
In these properties, capacity charts often highlight how many square feet of meeting area is available on each level, along with the number of meeting rooms clustered near the lobby. This layout is ideal when delegates arrive on different flights and need easy access to a meeting room, pre-function lounge, and guest rooms without navigating long corridors. The same charts also show total meeting capacities for theatre, classroom, and banquet setups, so you can align your schedule with flight times, refreshment breaks, and meal periods.
Resort-style Arora Hotels locations, by contrast, may offer more outdoor event options, such as lawns, terraces, or poolside reception areas. Here, the floor plans help you learn how indoor function space connects to gardens or patios, allowing you to move seamlessly from a formal conference to an informal outdoor banquet. Whether you choose an airport hotel or a more resort-inspired property, the consistent use of Arora Hotels floor plans and capacity charts ensures you always understand the relationship between rooms, suites, and event space.
Planning timelines, logistics, and team building around the layout
Successful meetings and events depend on more than a beautiful ballroom or stylish meeting room. You also need a realistic schedule that respects how guests move through each space, from pre-function registration to the final reception. Arora Hotels floor plans and capacity charts give you the logistical data to design that flow with confidence.
When you review the charts, pay attention to notes about deadlines for final numbers, rooming lists, and technical requirements. These details help you coordinate with the hotel team, caterers, and audio-visual partners so that every function space is set correctly before the event date. The available information confirms that Arora Hotels provide audio-visual equipment and Wi-Fi, and that parking facilities are available at most locations, which simplifies arrival planning for delegates who drive.
Team-building activities benefit from this same level of planning precision. You can allocate one meeting room for briefing, another meeting space for the activity itself, and an outdoor area for a relaxed debrief reception, all based on the dimensions and capacities listed. By aligning your agenda with the total meeting capacities and the physical shape of each room, you reduce bottlenecks and create a smoother, more enjoyable experience for every participant.
How to use Arora Hotels tools and support when booking
Arora Hotels supports guests and planners through online booking, phone reservations, and in-person enquiries, which means you can choose the method that suits your planning style. When you browse the website, look for downloadable floor plans, capacity charts, and sometimes a virtual tour that lets you walk through each event space digitally. This virtual tour experience is especially useful if you cannot visit the hotel in person before confirming your meetings and events.
The group operates a focused collection of locations in the United Kingdom, and each hotel offers a different mix of guest rooms, suites, and meeting rooms. When you contact the events team, ask them to explain how many square feet of meeting area is available, how the conference shape options change between rooms, and which function space connects best to outdoor event areas. They can also advise on how to use pre-function corridors for registration, exhibition stands, or informal networking zones.
According to the official guidance, “Meetings, conferences, weddings, and social gatherings.” and “How can I book an event space at Arora Hotels? Through their website, by phone, or in person.” and “Do Arora Hotels provide catering services? Yes, with various menu options available.” and “Are there technical facilities available for events? Yes, including audio visual equipment and Wi Fi.” and “Is parking available at Arora Hotels? Yes, parking facilities are provided at most locations.” When you combine this service offering with detailed Arora Hotels floor plans and capacity charts, you gain both the creative freedom to shape your event and the operational support to execute it smoothly. That balance of information and assistance is what turns a simple hotel stay into a refined, well-orchestrated experience.
Key figures and statistics for Arora Hotels meetings and stays
- Arora Hotels manages a select portfolio of properties across the United Kingdom, giving planners a compact but diverse choice of airport hotel and city locations (source: Arora Hotels official website).
- Event bookings are available year-round, with reservations accepted daily, which allows both corporate and social clients to align meetings and events with seasonal travel patterns and public holidays.
- The group positions its properties to host meetings, conferences, weddings, and social gatherings, reflecting a strategy focused on versatile function space rather than single-purpose venues.
- Integrated event management solutions, including partnerships with local caterers, audio-visual providers, and transportation services, reduce the number of external suppliers a planner must coordinate.
- Parking is available at most locations, an important factor for regional conferences where a high proportion of delegates arrive by car rather than public transport.
Frequently asked questions about Arora Hotels floor plans and capacity charts
What types of events can Arora Hotels accommodate using their spaces ?
Arora Hotels can host meetings, conferences, weddings, and social gatherings across their ballrooms, meeting rooms, and outdoor event space. Capacity charts show how each room adapts to theatre, classroom, banquet, or reception layouts. This flexibility allows you to match the function space precisely to your guest numbers and event style.
How can I access Arora Hotels floor plans and capacity charts before booking ?
You can request detailed floor plans and capacity charts through the Arora Hotels website, by phone, or during an in-person visit. Many properties provide digital diagrams and sometimes a virtual tour, which help you visualise each meeting room and pre-function area. These tools make it easier to compare total meeting capacities across different hotels in the group.
Why are dimensions and conference shapes important when choosing a room ?
Dimensions in metres and feet indicate how much usable area you have for staging, seating, and circulation. Conference shape options such as theatre, classroom, boardroom, or banquet determine how guests interact with speakers and with one another. By combining both sets of information from the capacity charts, you can select a meeting space that feels neither cramped nor empty.
Can Arora Hotels support hybrid or technology rich meetings events ?
Arora Hotels provide audio-visual equipment and Wi-Fi, and they work with specialist partners for more advanced setups. Floor plans help you position cameras, screens, and control desks without blocking exits or reducing capacity. When you share your technical brief several days prior to arrival, the hotel team can configure the function space to support both in-room and remote participants.
How far in advance should I confirm numbers and layouts for my event ?
While exact policies vary by hotel, capacity charts and contracts usually specify deadlines several days prior to the event. Confirming guest counts, conference shape, and catering details before the event date allows the team to allocate the right meeting rooms and guest rooms. This preparation leads to smoother arrivals, accurate seating, and a more polished overall experience.